1 / 3
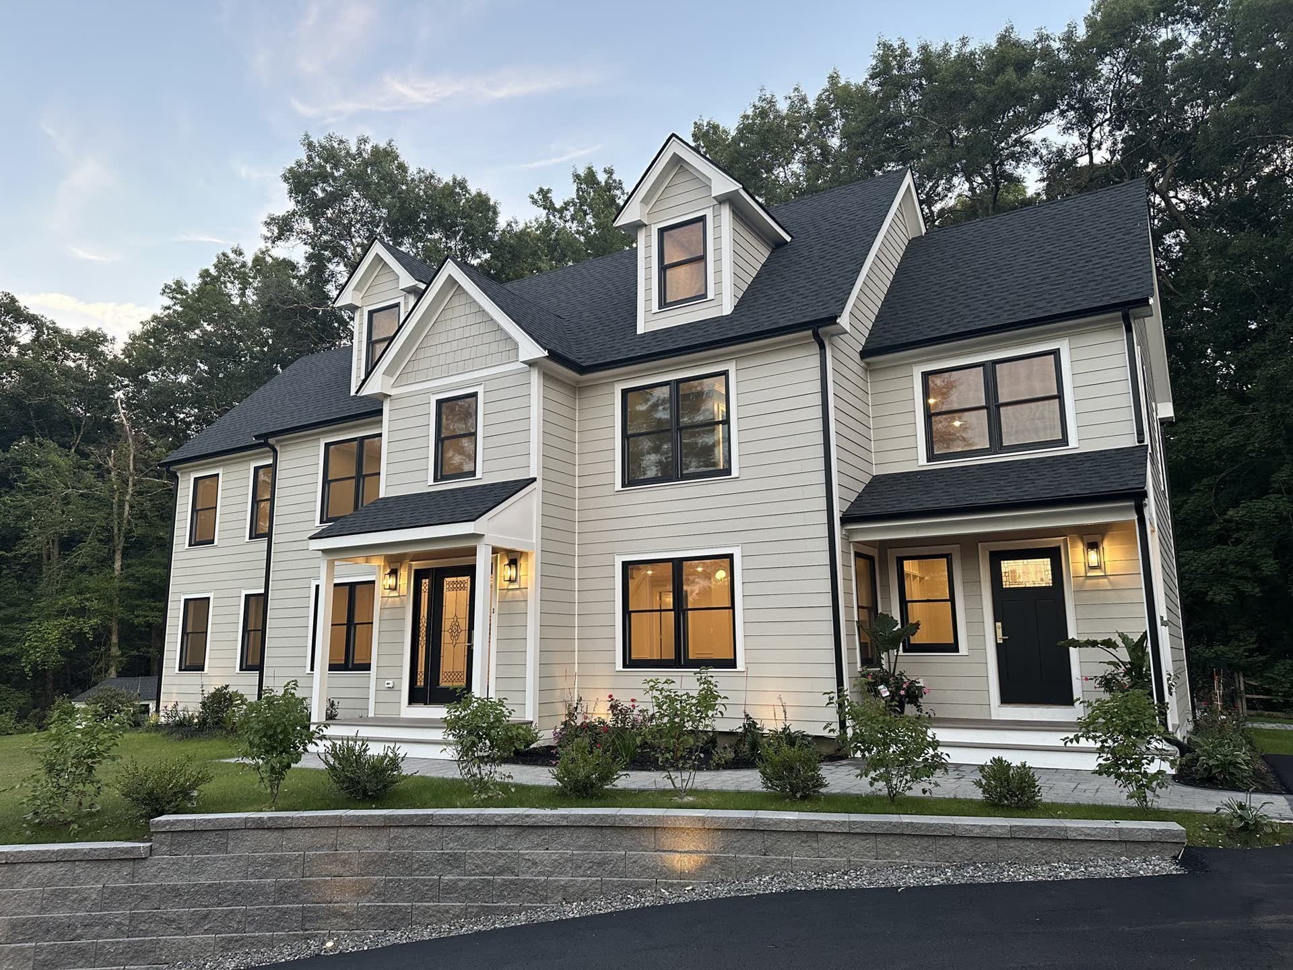
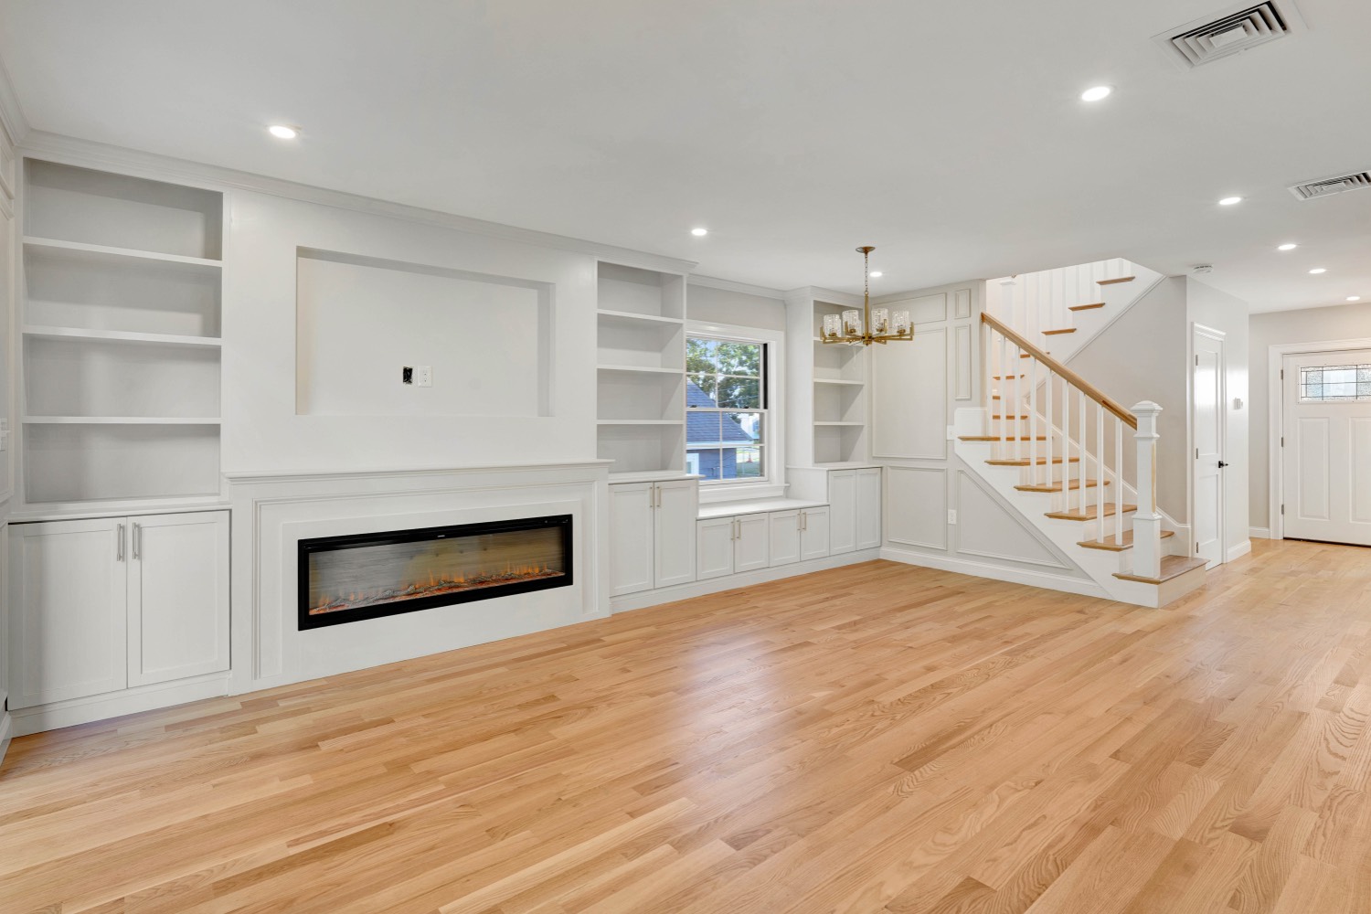
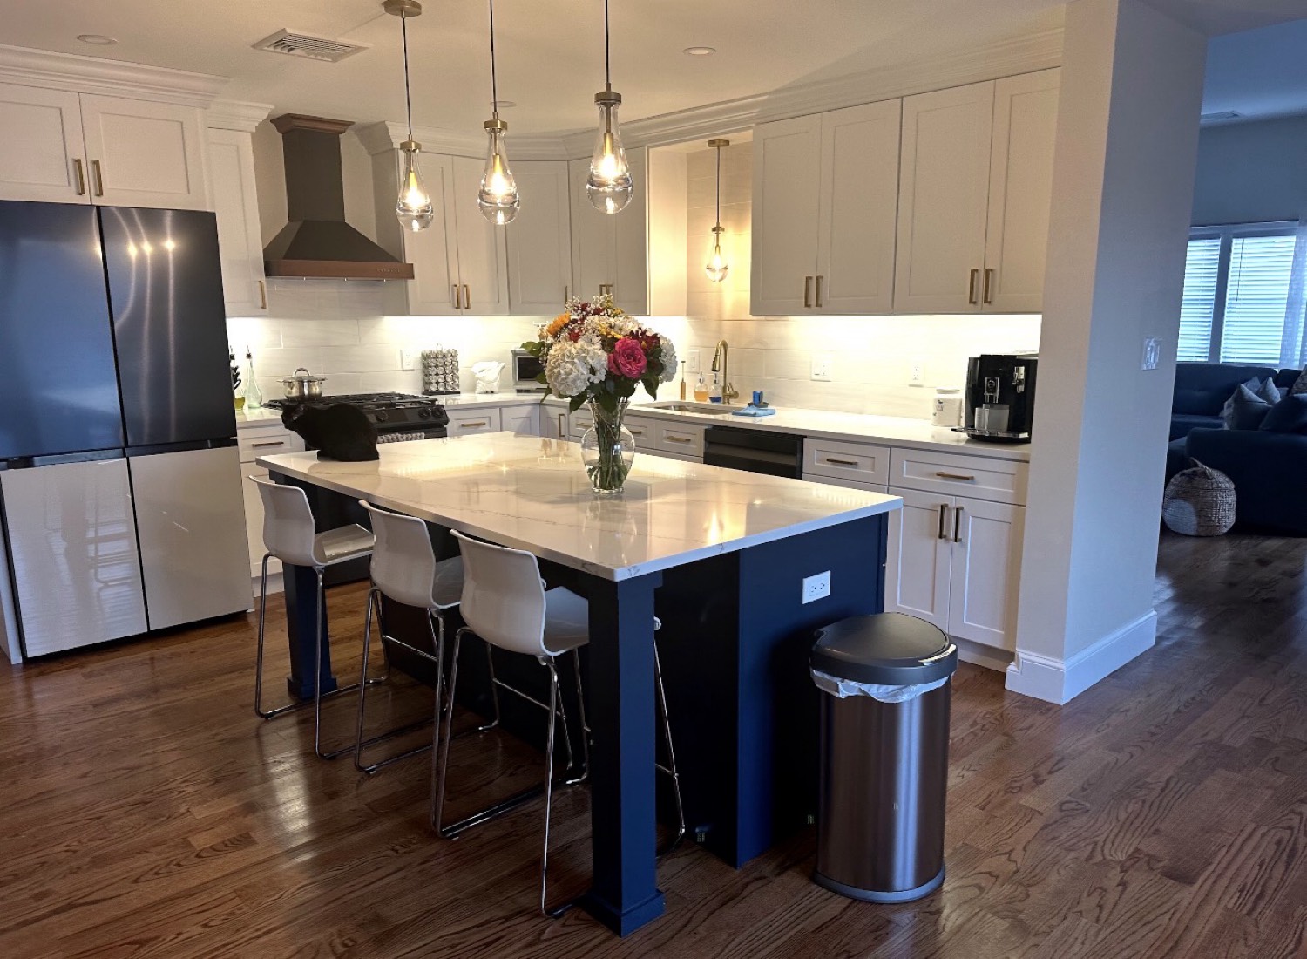
House 1
2,451 sq ft
- First floor
- 1,431
- Second floor
- 1,020
- Garage
- 492 · 2-car
- Bedrooms
- 4
First-floor primary suite, four bedrooms, covered porch. Open the floor plan to read rooms and dimensions.
Inquire about this houseHomes
First-floor primary, four bedrooms, two-car garage. Finished living from 2,400 to 2,715 square feet. Rendering, elevation, and floor plans for each house.
House 1
First-floor primary suite, four bedrooms, covered porch. Open the floor plan to read rooms and dimensions.
Inquire about this houseHouse 2 · Lot 29
First-floor primary suite, four bedrooms, covered porch. Open the floor plan to read rooms and dimensions.
Inquire about lot 29House 3 · Lot 28
First-floor primary suite, four bedrooms, covered porch. Open the floor plan to read rooms and dimensions.
Inquire about lot 28House 4
First-floor primary suite, four bedrooms, covered porch. Open the floor plan to read rooms and dimensions.
Inquire about this houseHouse 5 · Lot 3
First-floor primary suite, four bedrooms, covered porch. Open the floor plan to read rooms and dimensions.
Inquire about lot 3Site plan
Twenty-eight single-family lots. Lot 1 is not part of this development. Conservation land along the site. Open the drawing full screen to read lot numbers.
More work